Save
Ask
Tour
Hide
Share
$3,895,000
New Listing

2230 E Grand Avenue
Cherry Hills Village, CO 80113

For Sale|Single Family Residence|Active
5
Beds
6
Total Baths
2
Full Baths
4
Partial Baths
7,646
SqFt
$509
/SqFt
1991
Built
Subdivision:
Cherry Hills Farm West
County:
Arapahoe
Call Now: 303-809-9259
Is this the listing for you? We can help make it yours.
303-809-9259
2230 E Grand Avenue2230 E Grand Avenue2230 E Grand Avenue2230 E Grand Avenue
Save
Ask
Tour
Hide
Share

Mortgage Calculator

Monthly Payment (Est.)

$17,771
Calculator powered by Showcase IDX, a Constellation1 Company. Copyright ©2026 Information is deemed reliable but not guaranteed.

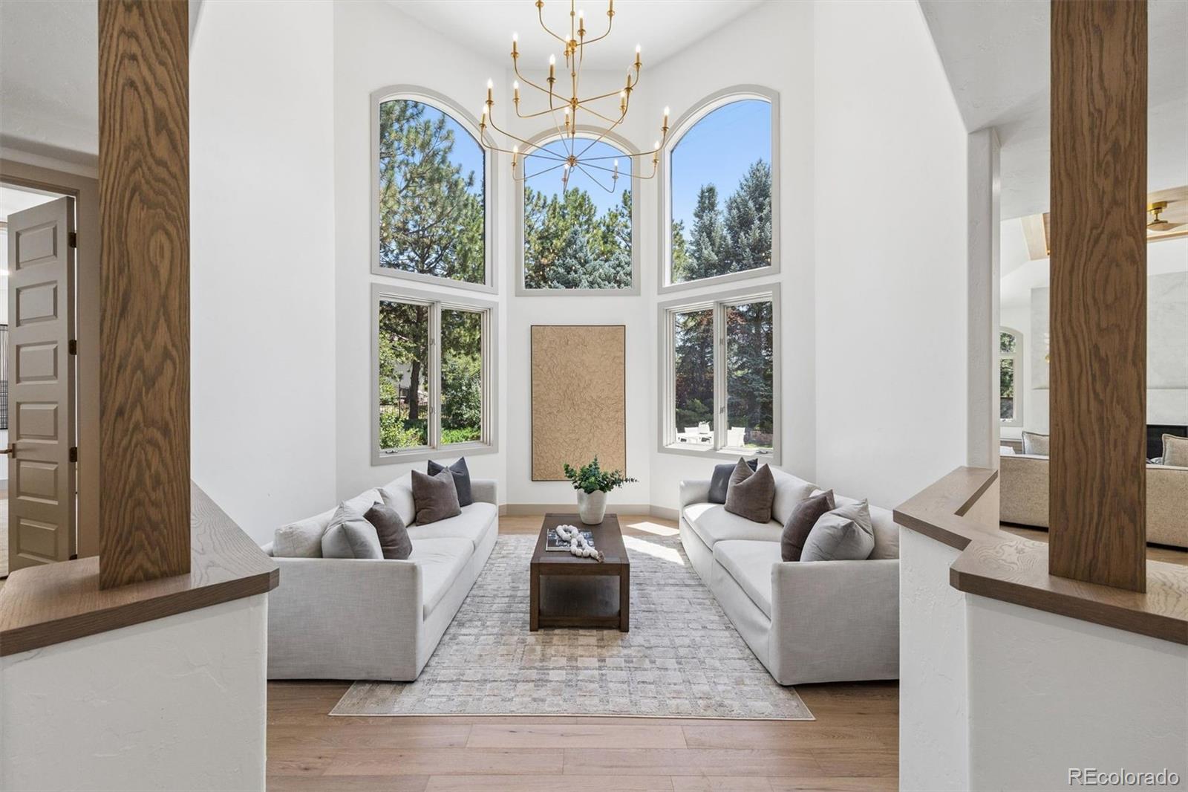
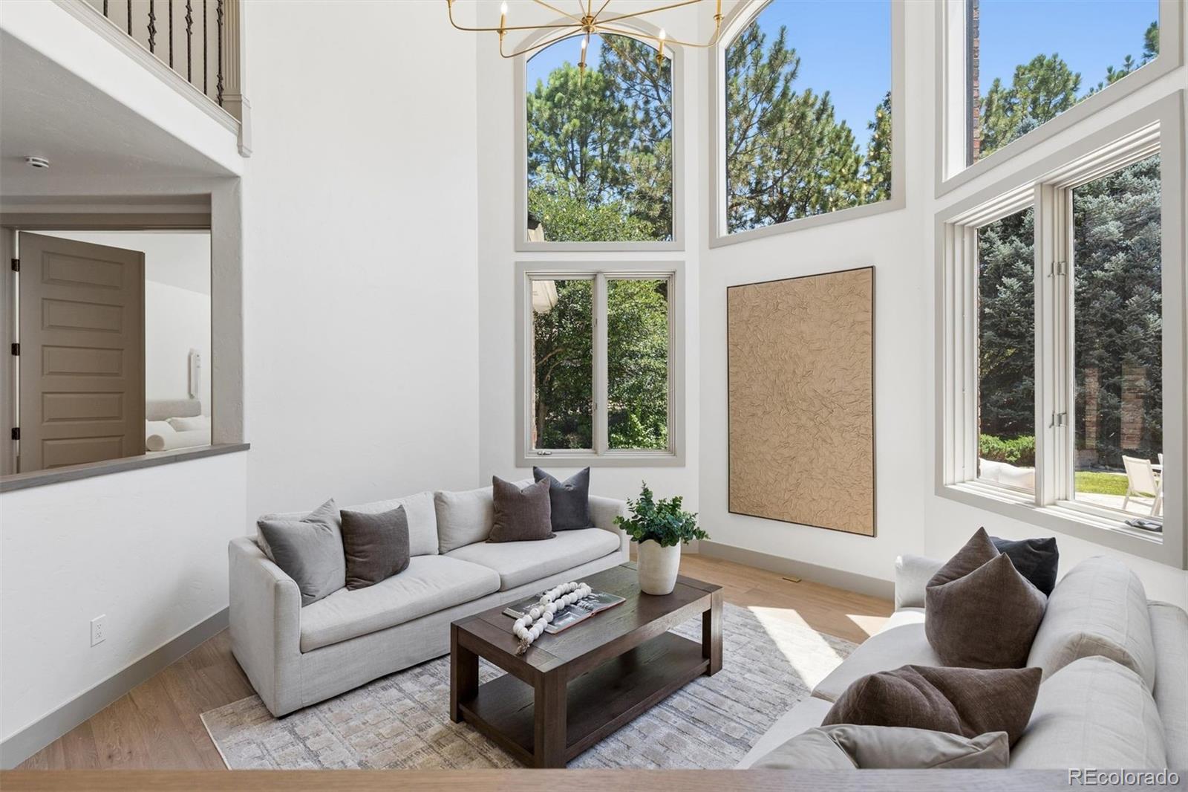
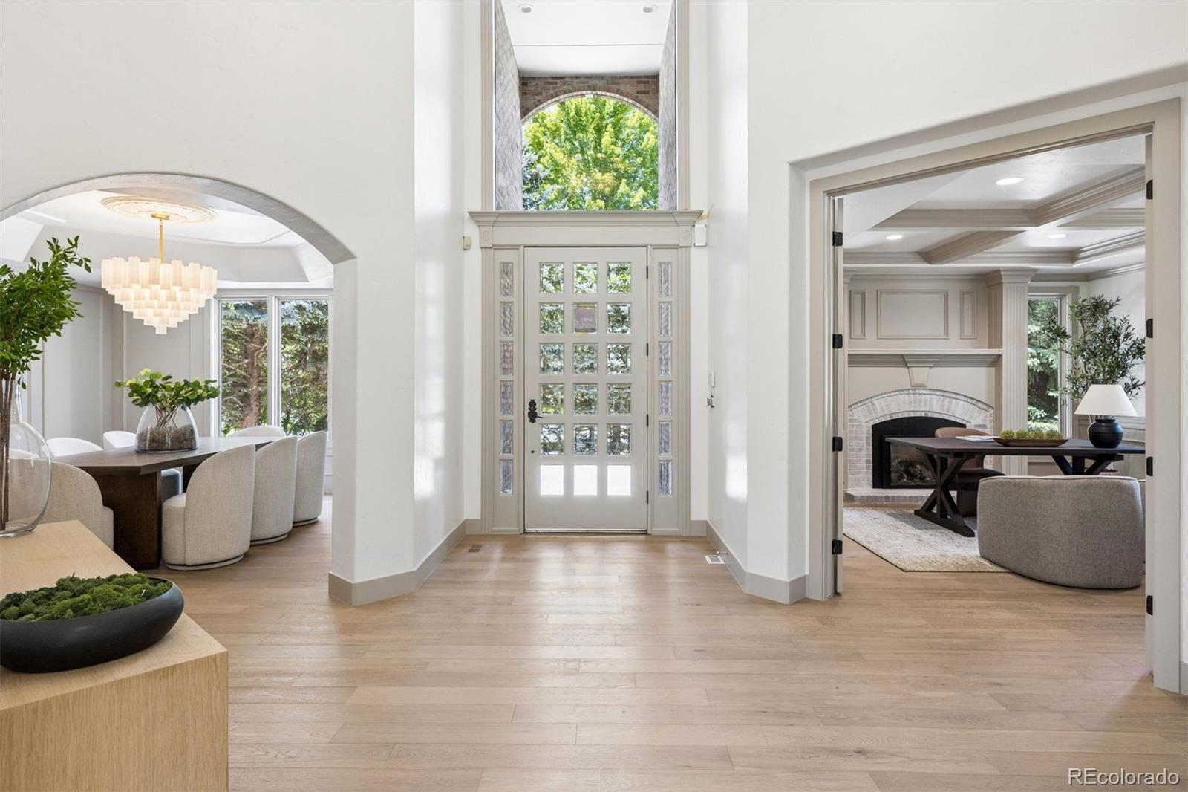
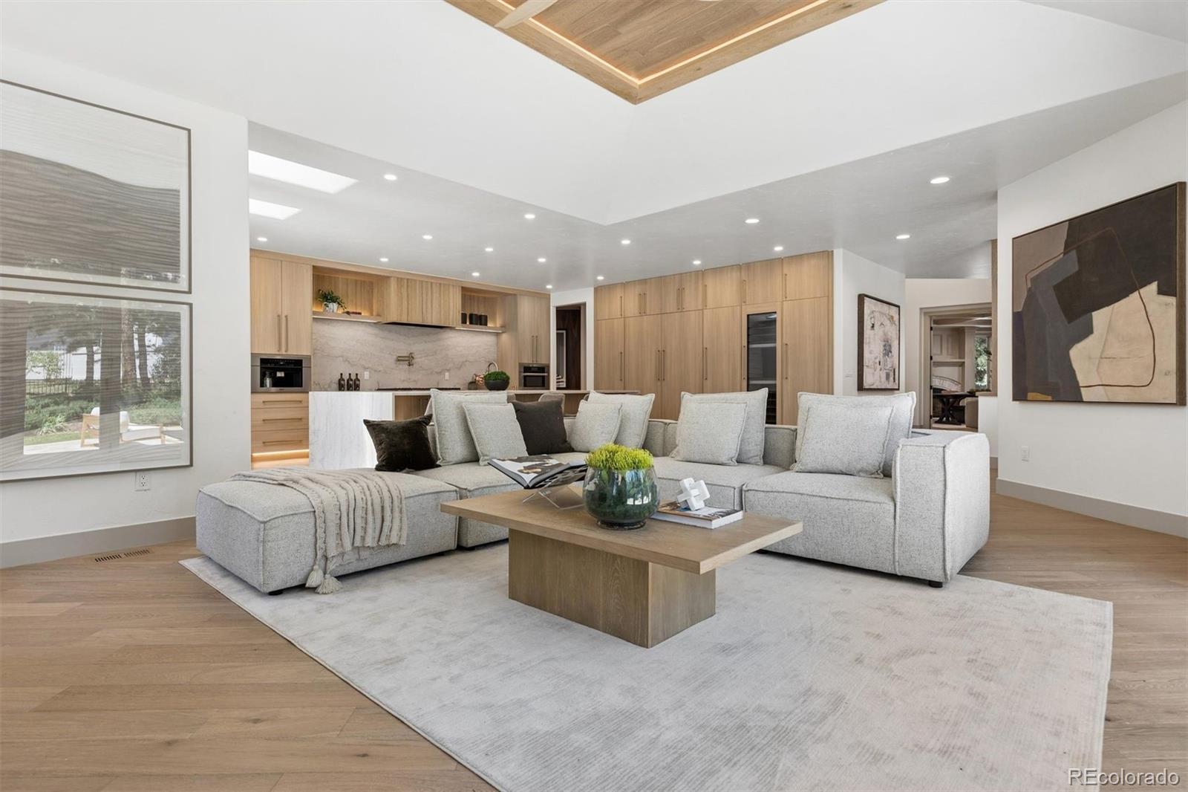
Set on a beautifully landscaped homesite in the prestigious Cherry Hills Farm West community, this extraordinary residence has been masterfully reimagined with uncompromising attention to detail, exceptional craftsmanship, and timeless design. Perfectly positioned near award-winning schools, the scenic Little Dry Creek Trail, and the Denver Tech Center, the home offers a rare combination of refined luxury and everyday convenience. A grand foyer makes an immediate statement, with soaring ceilings and abundant natural light setting the tone for the home beyond. Designed to be a true showpiece, the chef's kitchen is appointed with custom cabinetry, a striking fluted wood-wrapped hood, panel-ready appliances, double oven and steam oven, built-in espresso maker, temperature-controlled wine refrigerator, and an expansive walk-in pantry with exceptional storage. The main-level primary suite is a private sanctuary with soaring vaulted ceilings and a spa-inspired bath featuring heated floors, dual shower heads, and a sculptural floating bench illuminated by integrated lighting. Also on the main level, a spacious home office with fireplace is an inspiring setting for work or reflection. Upstairs, three spacious ensuite bedrooms offer elegant, private accommodations with beautifully appointed baths. The lower level is designed for elevated entertaining, anchored by a custom-crafted bar with seating, a glass-enclosed wine room, private theater, dedicated fitness studio, and an additional guest suite. Outdoors, towering mature trees and lush, professionally designed landscaping create a tranquil backdrop, while a spectacular waterfall feature serves as the focal point of the grounds. An expansive stone patio extends the living space outdoors for alfresco dining and entertaining. A truly turnkey opportunity in one of Cherry Hills Village's most coveted neighborhoods.

Save
Ask
Tour
Hide
Share
Listing Snapshot
Price 
$3,895,000
Days On Site 
0 Days
Bedrooms 
5
Inside Area (SqFt) 
7,646 sqft
Total Baths 
6
Full Baths 
2
Partial Baths 
4
Lot Size 
0.72 Acres
Year Built 
1991
MLS® Number 
5143990
Status 
Active
Property Tax 
$18,517
HOA/Condo/Coop Fees 
$100 monthly
Sq Ft Source 
Public Records
Friends & Family
Recent Activity
5 hours agoListing updated with changes from the MLS®
11 hours agoListing first seen on site
General Features
Acres 
0.72
Attached Garage 
Yes
Garage 
Yes
Garage Spaces 
4
Levels 
Two
Parking 
Circular DrivewayConcreteOversizedStorageAttached
Parking Spaces 
4
Property Condition 
Updated/Remodeled
Property Sub Type 
Single Family Residence
Security 
Carbon Monoxide Detector(s)
Sewer 
Public Sewer
SqFt Above 
5159
SqFt Below 
2487
SqFt Total 
7774
Water Source 
Public
Interior Features
Appliances 
Bar FridgeCooktopDishwasherDisposalHumidifierMicrowaveOvenRangeRange HoodRefrigeratorTankless Water HeaterWine Cooler
Basement 
Sump PumpFinishedFull
Cooling 
Ceiling Fan(s)Central Air
Fireplace 
Yes
Fireplace Features 
Family RoomGasGas LogOther
Fireplaces 
2
Flooring 
CarpetTileWood
Heating 
Forced Air
Interior 
Built-in FeaturesCeiling Fan(s)Entrance FoyerHigh CeilingsHigh Speed InternetKitchen IslandOpen FloorplanPantryVaulted Ceiling(s)Walk-In Closet(s)Wet Bar
Main Level Bedrooms 
1
Window Features 
Double Pane Windows
Bathroom Full 
Dimensions - 12.5 x 5.2Level - Upper
Bathroom Half 
Dimensions - 5.1 x 10.1Level - MainDescription - floating custom vanity and floor to ceiling tile
Bathroom Three Quarter 
Dimensions - 8.6 x 6.7Level - Basement
Bedroom 
Dimensions - 19.9 x 16.1Level - UpperDescription - ensuite bedroom
Bonus Room 
Dimensions - 18.2 x 6.3Level - BasementDescription - glass enclosed wine room feature
Dining Room 
Dimensions - 14.4 x 17.1Level - MainDescription - formal dining room
Exercise Room 
Dimensions - 20.1 x 25.1Level - BasementDescription - gym flooring
Family Room 
Dimensions - 30.8 x 15.7Level - MainDescription - located off the kitchen, centered around a modern gas fireplace, accordian doors open to beautiful patio area, custom lighting feature in ceiling
Great Room 
Dimensions - 31.1 x 36.3Level - BasementDescription - spacious room for entertaining
Kitchen 
Dimensions - 23.2 x 14.9Level - Main
Laundry 
Dimensions - 9.2 x 9.6Level - MainDescription - spacious main floor laundry
Living Room 
Dimensions - 15.11 x 16Level - MainDescription - formal living room thorugh the grand foyer with oversized windows
Loft 
Dimensions - 16.2 x 26.3Level - UpperDescription - open are at the top of stairs on second level
Media Room 
Dimensions - 20.6 x 15.7Level - BasementDescription - theater room
Mud Room 
Dimensions - 10.2 x 14.1Level - MainDescription - custom built ins provide great storage off the four car garage
Office 
Dimensions - 15.6 x 15.7Level - MainDescription - fantastic main floor office with brick fireplace, coffered ceilings and built in shelving
Utility Room 
Dimensions - 6.1 x 19.2Level - BasementDescription - Storage room
Save
Ask
Tour
Hide
Share
Exterior Features
Construction Details 
BrickFrameStucco
Exterior 
GardenLightingPrivate YardRain Gutters
Fencing 
FencedFull
Lot Features 
Cul-De-SacLandscapedLevelSprinklers In FrontSprinklers In Rear
Patio And Porch 
CoveredFront PorchPatio
Roof 
ConcreteOther
Windows/Doors 
Double Pane Windows
Community Features
Association Dues 
300
Financing Terms Available 
1031 ExchangeCashConventional
HOA Fee Frequency 
Quarterly
Roads 
Paved
School District 
Cherry Creek 5
Schools
School District
Cherry Creek 5
Elementary School
Cherry Hills Village
Middle School
West
High School
Cherry Creek
Listing courtesy of LIV Sotheby's International Realty [email protected]


The content relating to real estate for sale in this Web site comes in part from the Internet Data eXchange ("IDX") program of METROLIST, INC., DBA RECOLORADO real estate listings held by brokers other than LIV Sotheby's International Realty are marked with the IDX Logo. This information is being provided for the consumers' personal, non-commercial use and may not be used for any other purpose. All information subject to change and should be independently verified.

Neighborhood & Commute
Source: Walkscore
Save
Ask
Tour
Hide
Share